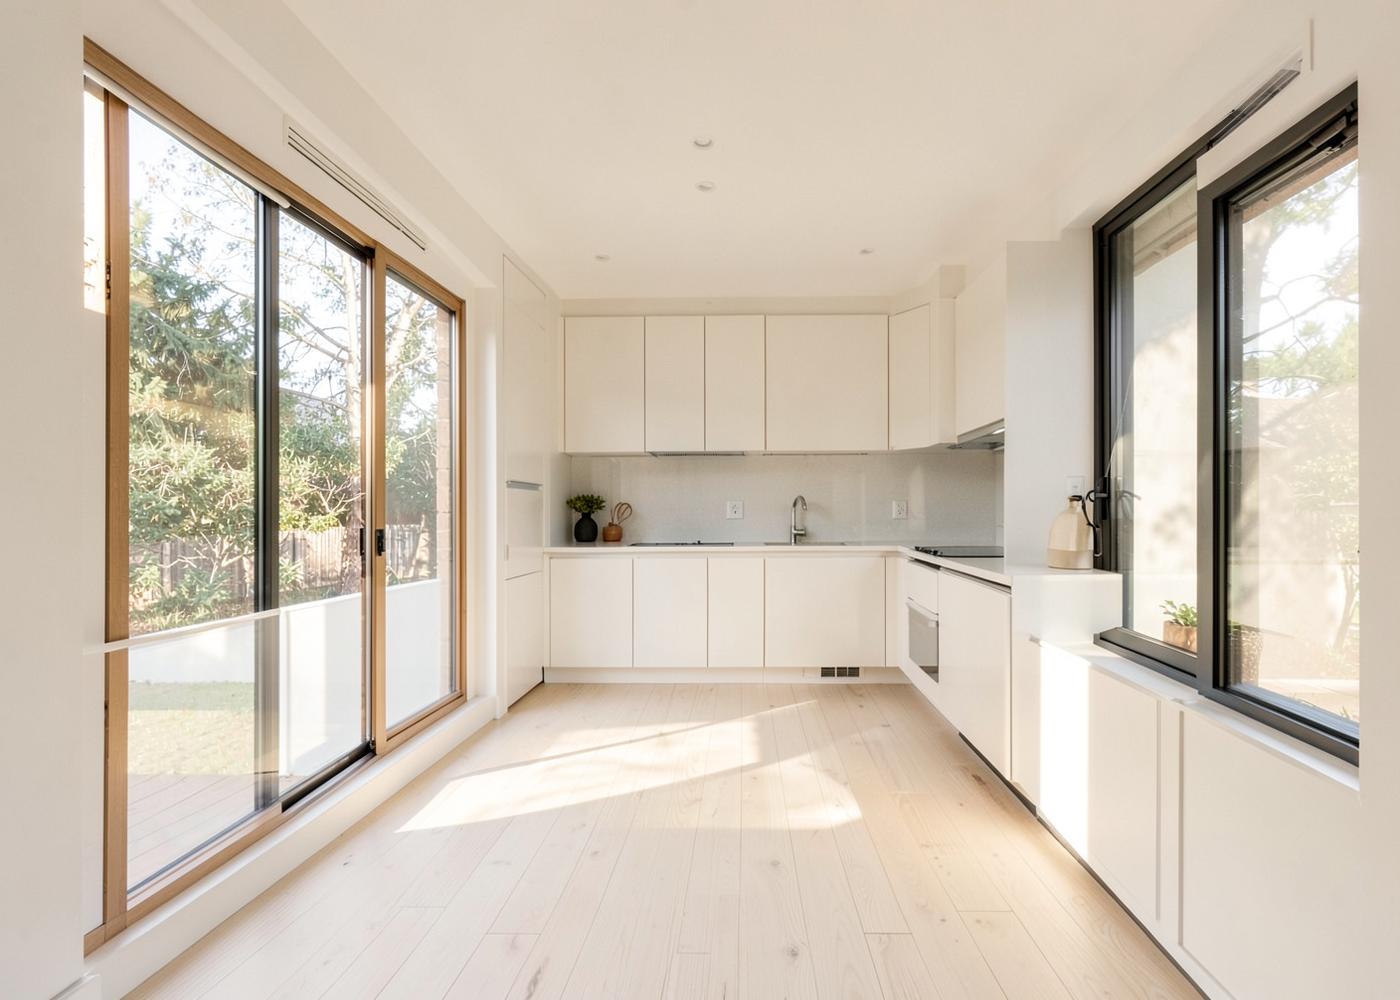
An ADU adds usable living area to a property without reworking the entire home. We build the unit as a functional space in its own right.
Independent living areas where the property allows
Kitchen and bathroom space
Layouts planned around daily use
Functional layouts
Small footprints only work when every square foot is deliberate. Layout decisions are made early, around circulation, storage and natural light.
Efficient circulation
Built-in storage where it fits
Window and door placement
Construction coordination
From the structure through to finishes, work is sequenced so trades follow each other cleanly and the site stays under control.
Structure and envelope
Interior fit-out
Finishing and handover
Common questions
What is an ADU?
An accessory dwelling unit (ADU) is a secondary living space on a residential property. Depending on the property it can be a detached structure, an addition, or a converted portion of an existing building, with its own living area, kitchen space and bathroom.
How does an ADU project work?
We start by discussing how the space will be used, then establish the scope and approach for the build. Construction is carried out and coordinated through to finishing so the unit is delivered as a complete space.
Do you handle permits and zoning?
Requirements vary by municipality and property. We'll discuss what your specific project involves — we don't promise approvals or outcomes that are decided by your local authority.