Brawn Contracting logo
5 core services

Service

Home Additions

Expanding an existing home with space that's structurally sound and reads as part of the original building.
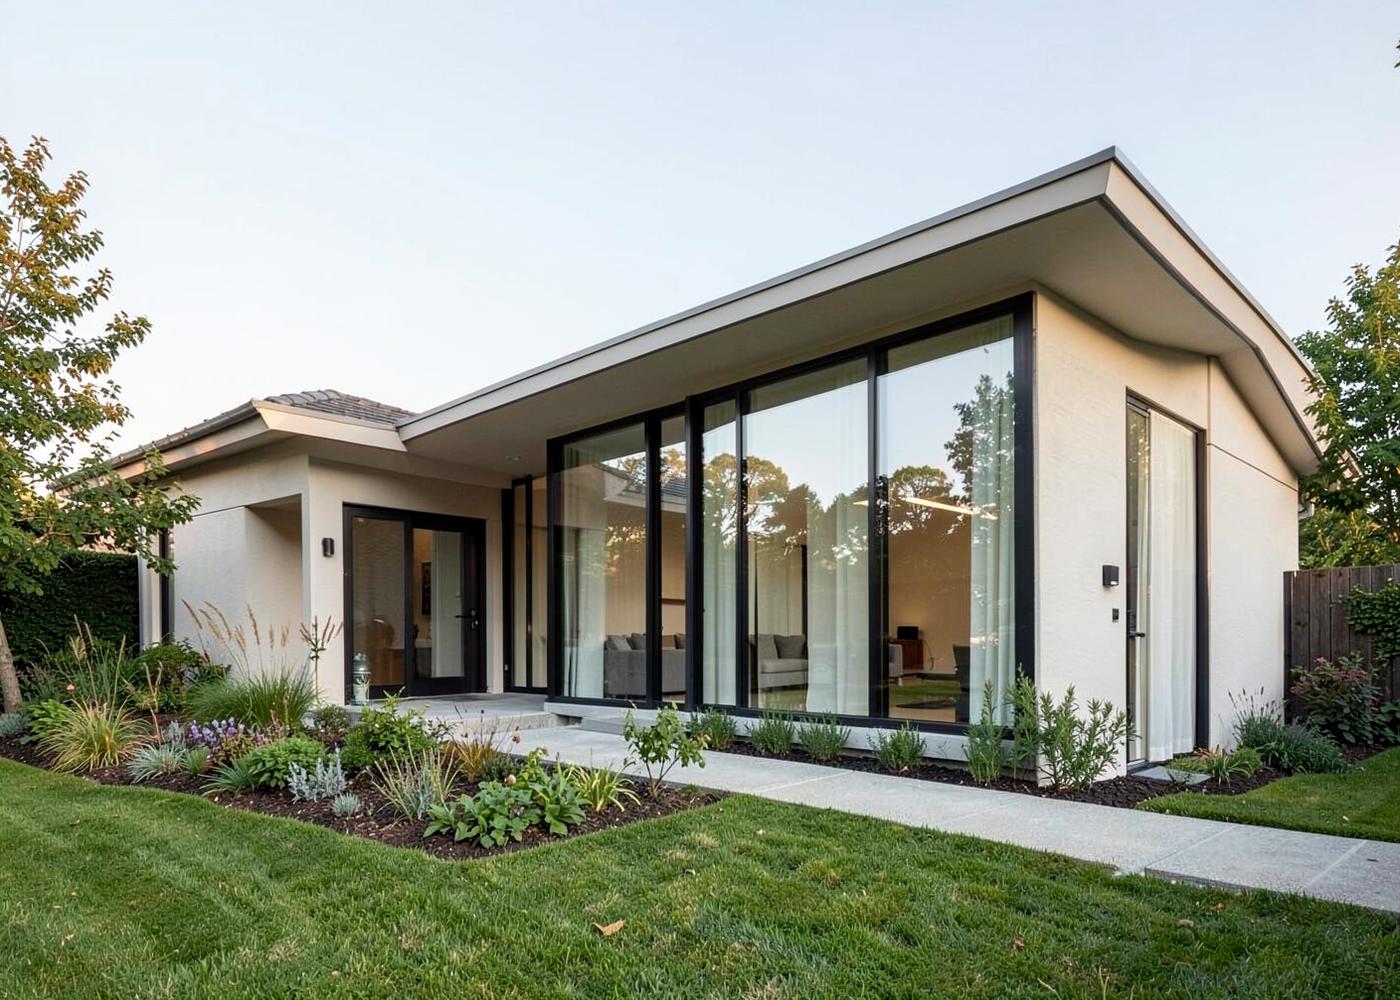
Contemporary home addition with a full-height glass wall opening onto a garden

Additional living space

Additions solve the problems a layout can't — another bedroom, a larger main floor, a room the house never had.

  • New rooms
  • Expanded living areas
  • Reworked layouts

Integration with the existing structure

The connection between old and new is where additions succeed or fail. Structure, floor levels and envelope are planned together.

  • Structural tie-ins
  • Floor and ceiling alignment
  • Envelope continuity

Interior and exterior coordination

Exterior materials and interior finishes are selected so the addition sits naturally against what's already there.

  • Cladding and roofline
  • Interior finish matching
  • Openings and sightlines

Common questions

What should I consider before building a home addition?
How the new space connects to the existing home, what it will be used for day to day, and how the exterior will read once the addition is complete. Those decisions shape the structure, so they're worth settling early.
Will the addition match my existing house?
Integration with the existing structure — inside and out — is part of the scope. We plan materials, rooflines and interior transitions so the addition doesn't read as an afterthought.
How long does an addition take?
It depends entirely on scope, site conditions and the approvals your municipality requires. We discuss realistic sequencing for your specific project rather than quoting a generic timeline.

Request a quote

Tell us about your project

Send the details and any photos of the existing space. We'll review and follow up.

Contact information
Project information

Up to 4 files, 4 MB each. JPG, PNG, WEBP, HEIC or PDF.

Fields marked * are required. Your information is used only to respond to this inquiry.