ADU Units · Garages · Additions · Renovations · Remodeling
Built From Vision to Completion.
Brawn Contracting takes on residential construction and renovation work — ADU units, garages, additions, renovations and remodeling — and carries each project from the first conversation through to the finished space.
Core services
Residential construction, handled end to end.
Five project types, one team accountable for the structure, the schedule and the finish.
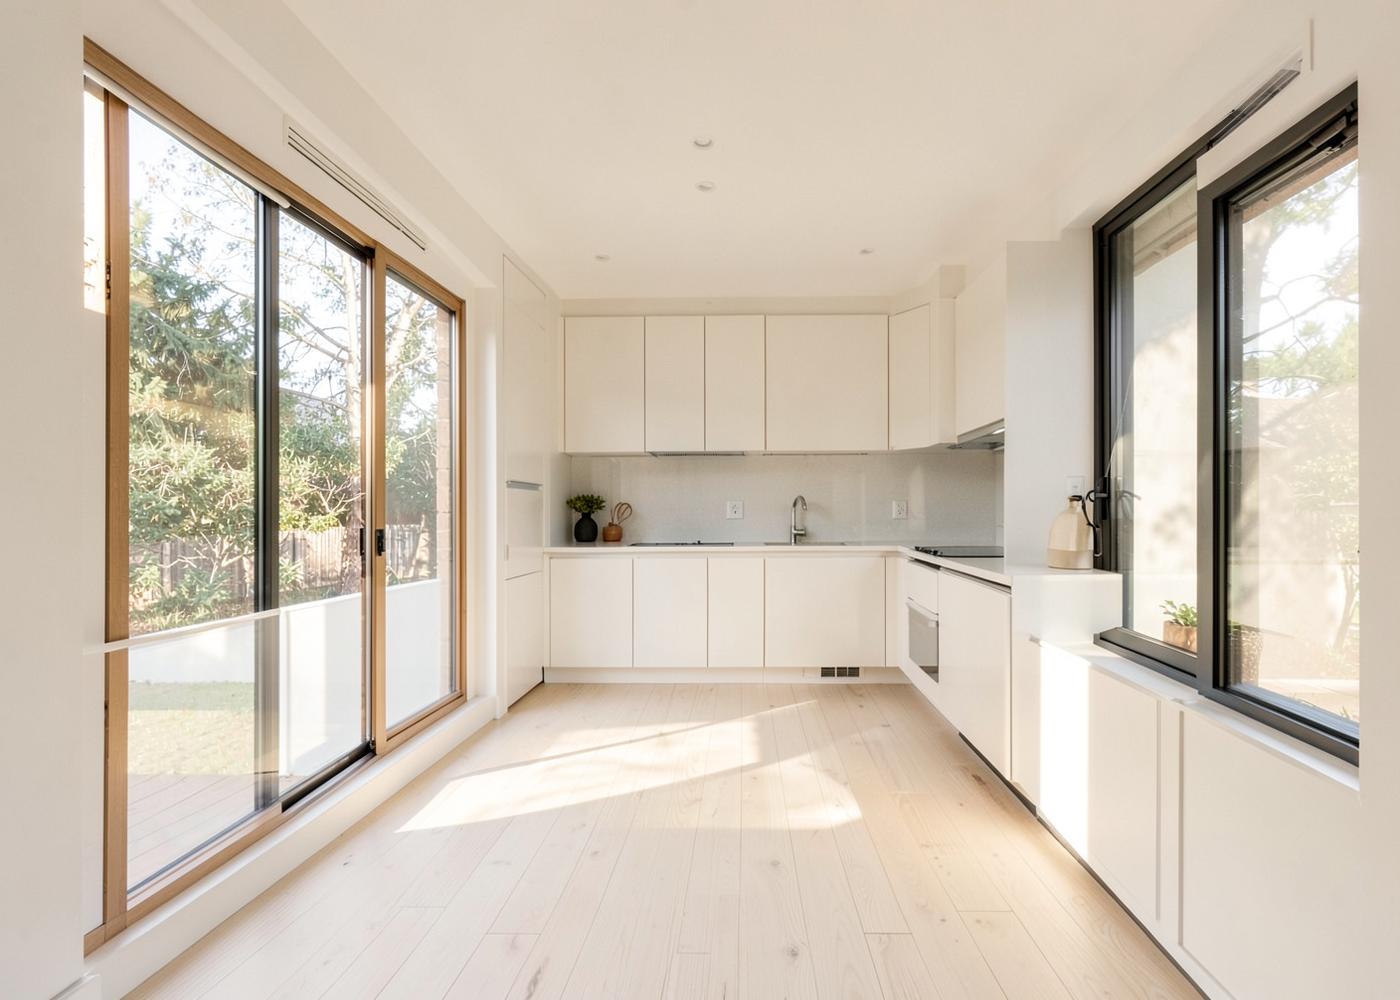
ADU Units
Accessory dwelling units built as complete, self-contained living spaces.
Explore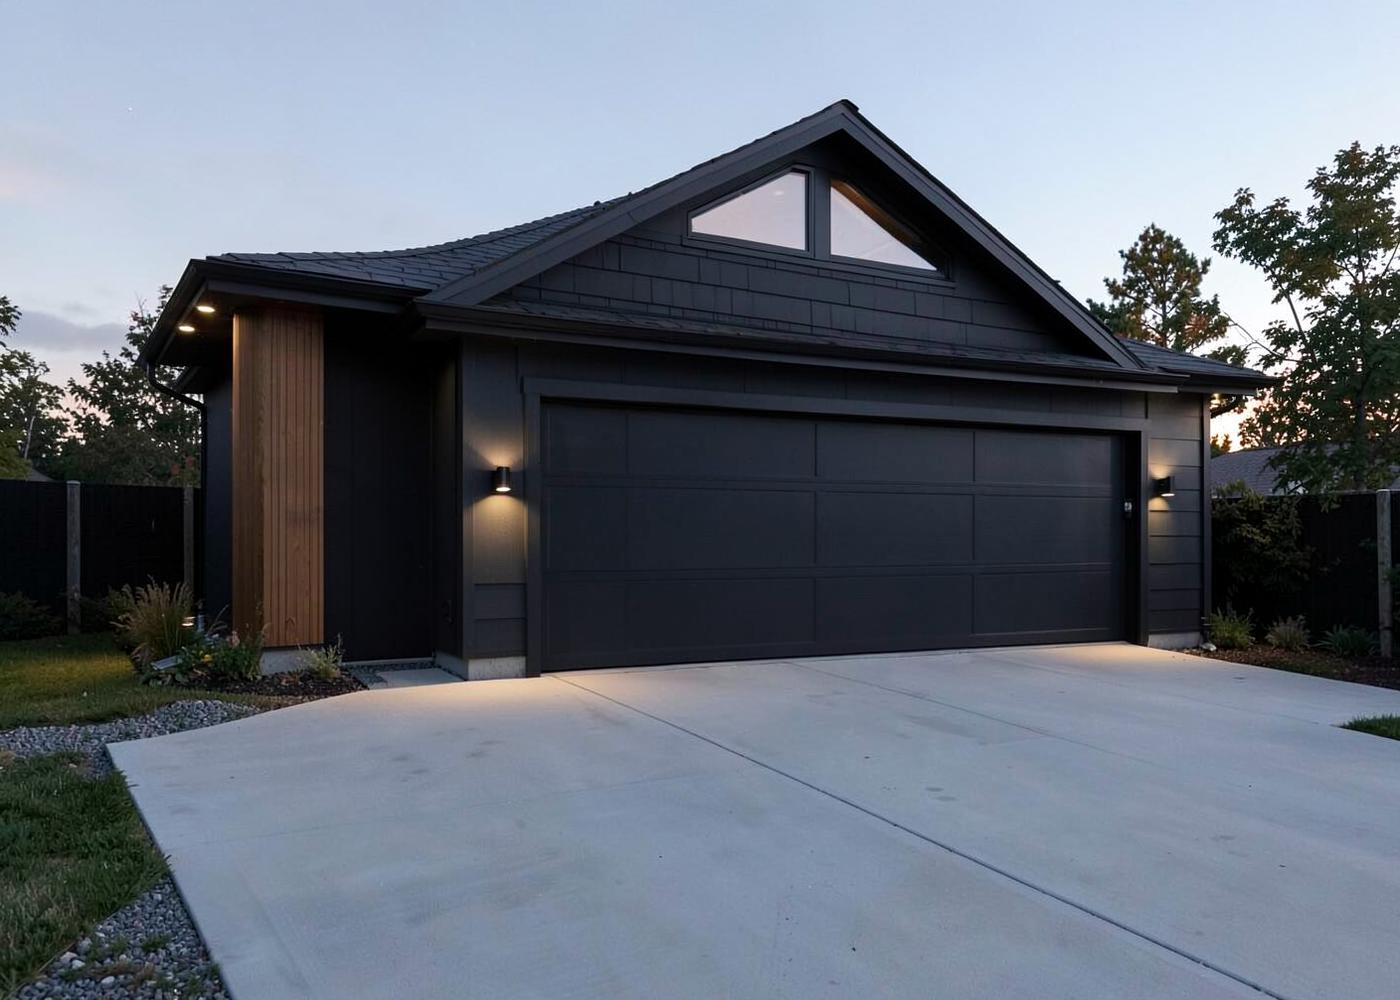
Garages
New garage builds and garage renovations, structure through finish.
Explore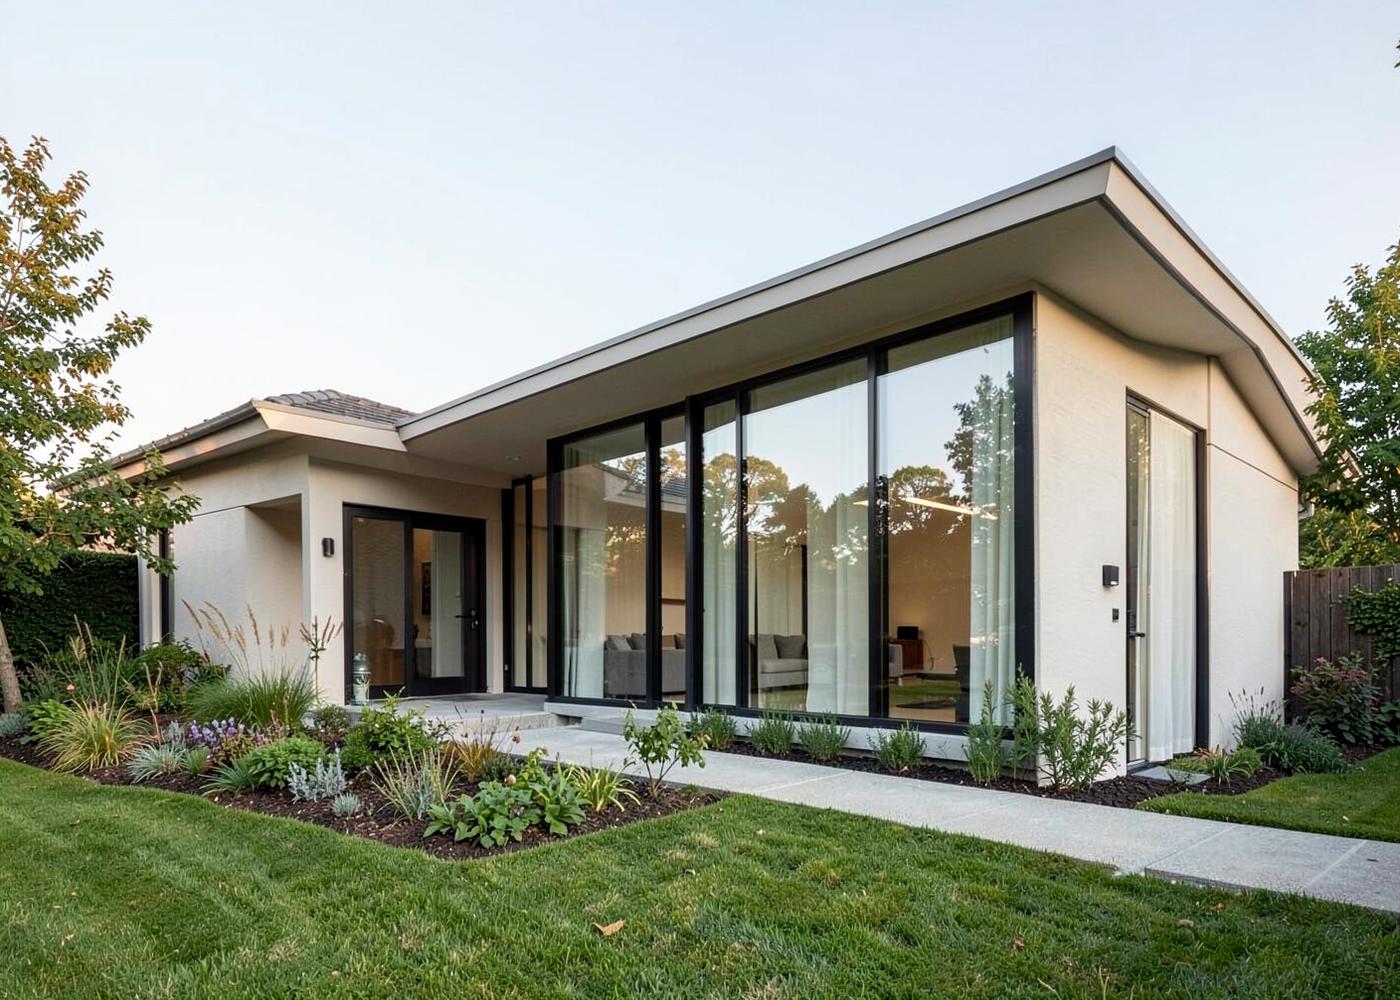
Additions
Expanding an existing home with space that reads as part of the original.
Explore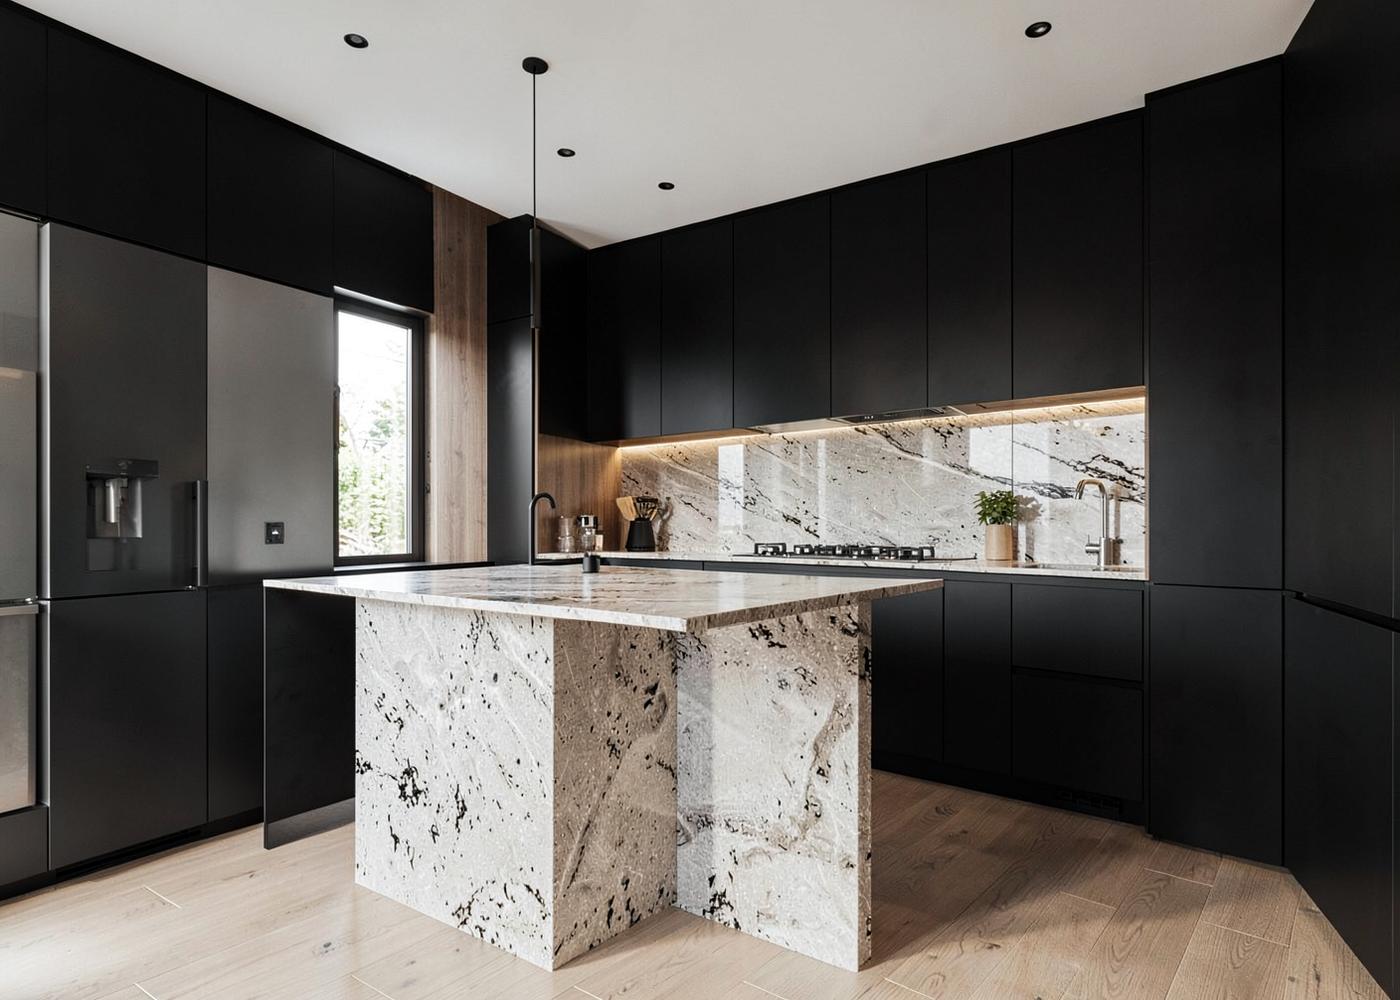
Renovations
Whole-space renovation managed from planning through completion.
Explore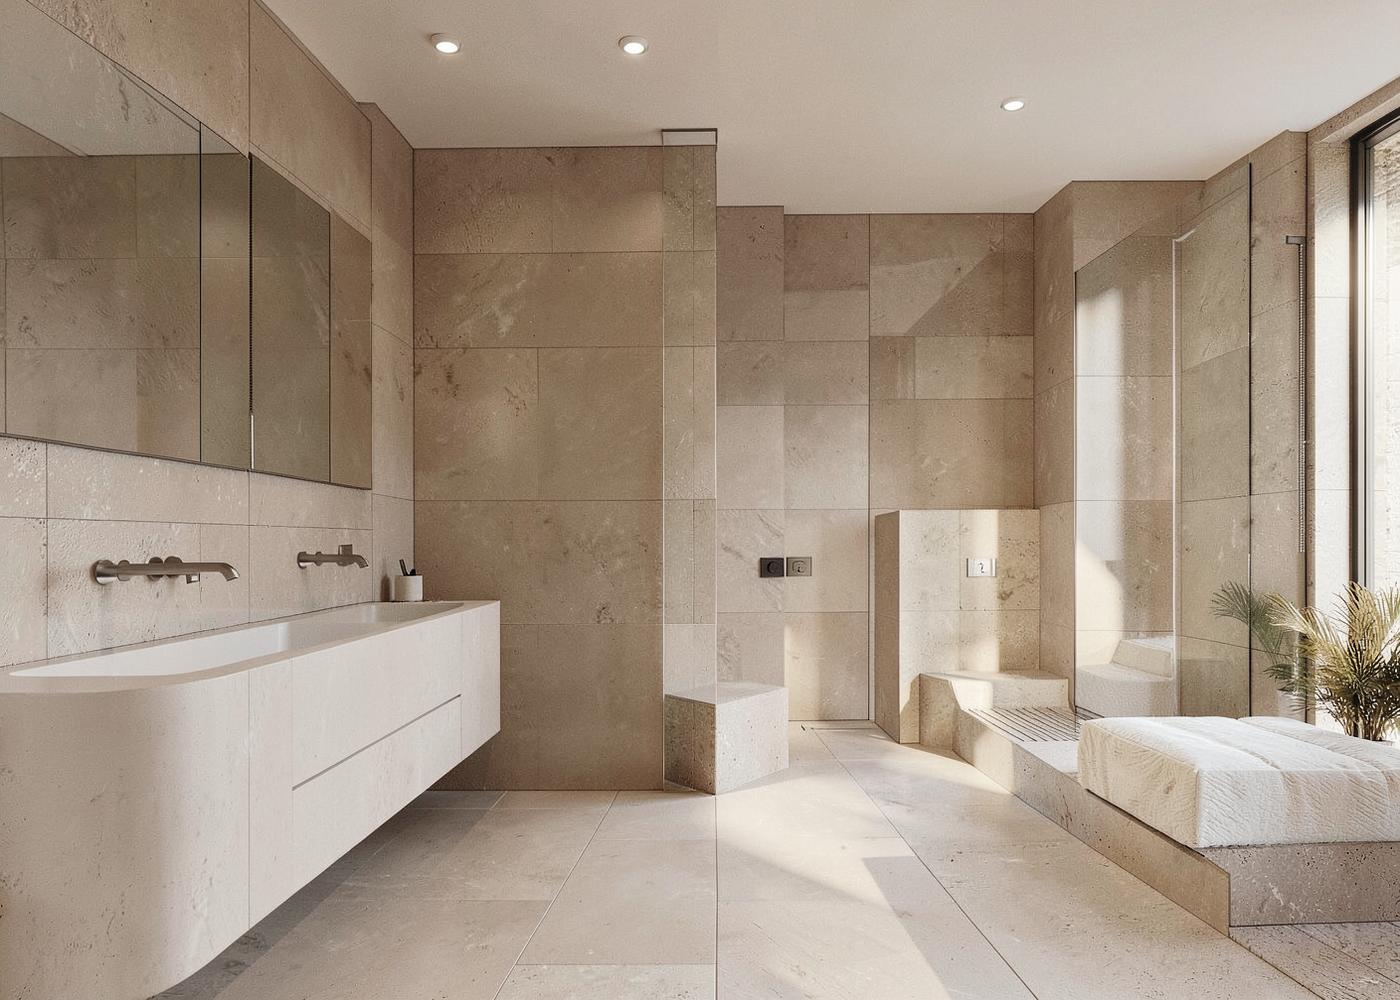
Remodeling
Reworking existing rooms into more functional, modern spaces.
ExploreNot sure which one fits?
Describe the space and what you're hoping to change. We'll tell you how we'd approach it.
Start your project
From start to finish
One team through every stage of the build.
Projects lose time and quality in the gaps between people. We coordinate the stages of the work so decisions, materials and trades stay aligned.
- 01
Discuss
Understand your goals, the existing space and what the project needs to achieve.
- 02
Plan
Establish the appropriate scope and approach for the work.
- 03
Build
Carry out the agreed construction and renovation work.
- 04
Complete
Finish the project and hand over the completed space.
Why Brawn Contracting
Work you can stand next to.
We take on the kinds of projects that change how a home is used — and treat the finishing details with the same seriousness as the structure behind them.
About our approachStart-to-finish approach
The project is coordinated through its stages under one point of contact.
Multiple project types
ADUs, garages, additions, renovations and remodeling under one roof.
Professional communication
You know what's happening next and what's needed from you.
Attention to detail
Transitions, alignments and finishes are where the work shows.
See our work
Project types
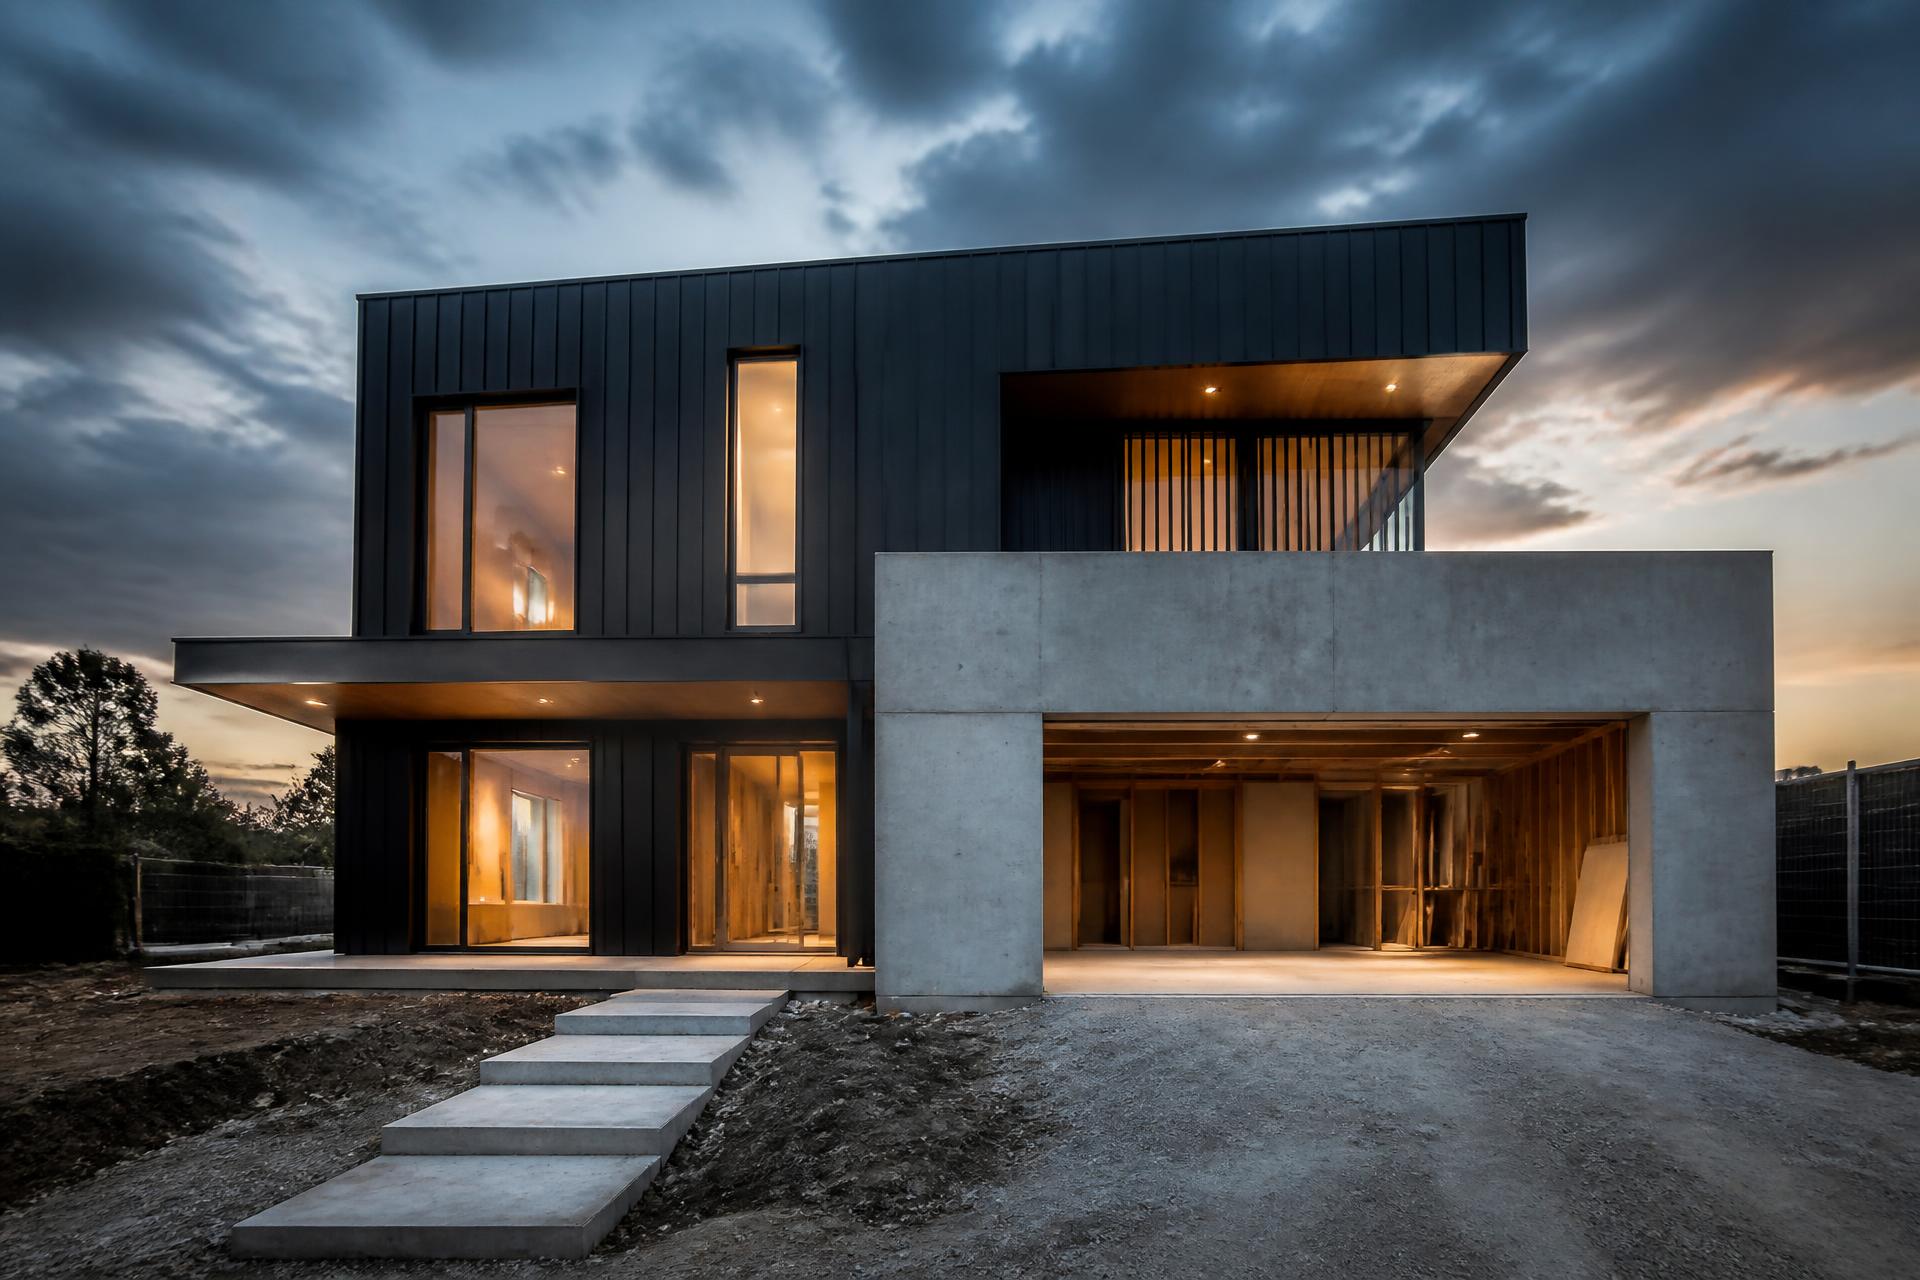
The images below are illustrative of the kinds of spaces we build and renovate. Our completed project photography is posted on Instagram.
ADU spaces — illustrative imagery Renovations — illustrative imagery Garages — illustrative imagery Additions — illustrative imagery Remodeling — illustrative imagery 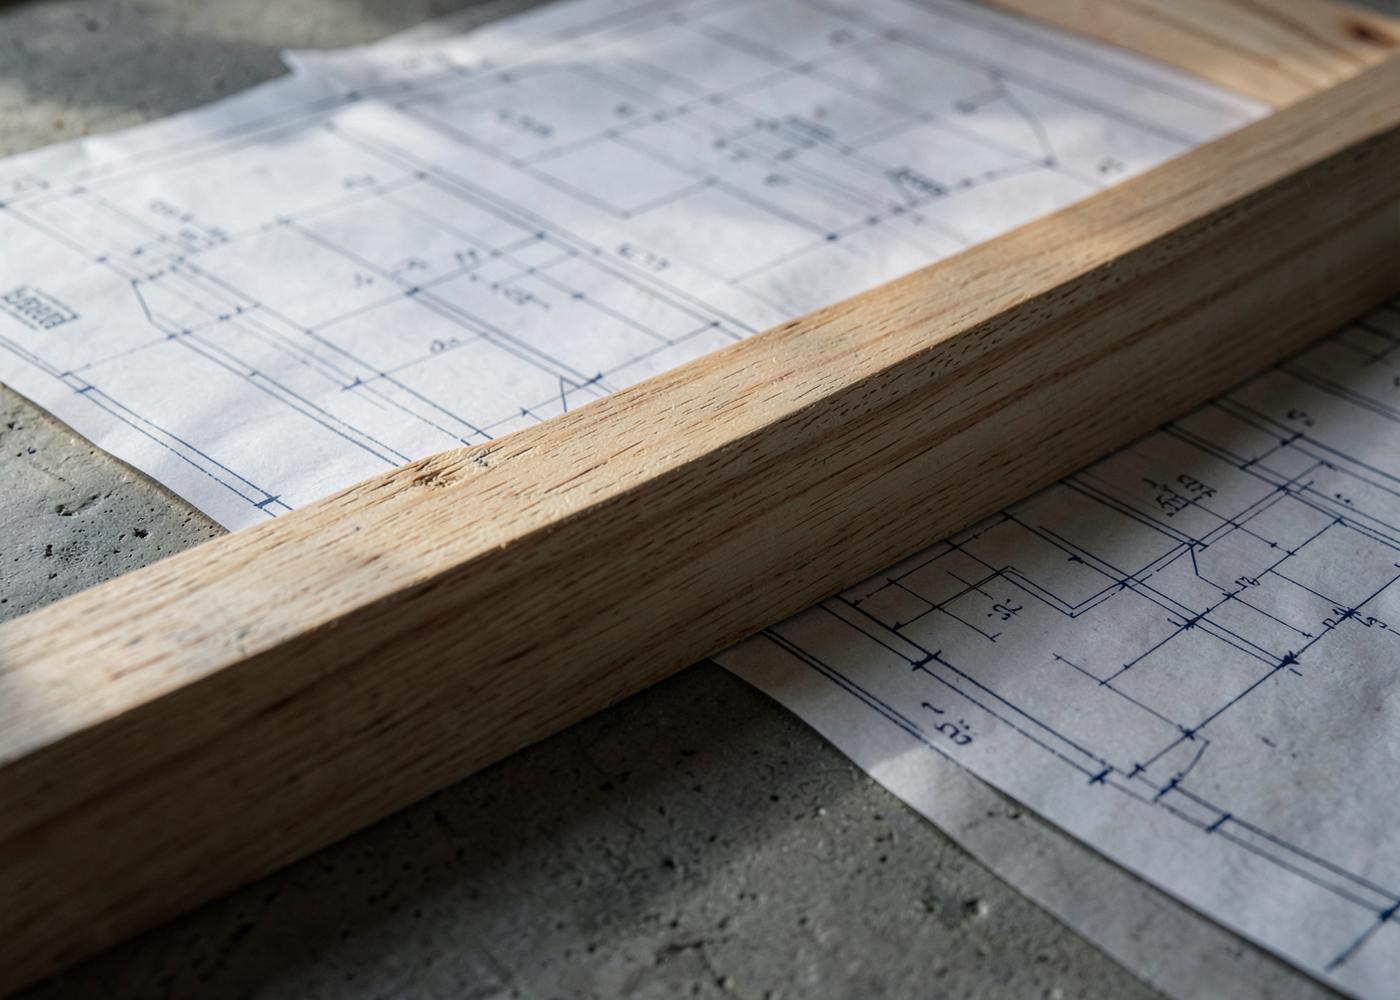
Construction detail — illustrative imagery
FAQ
Questions we're asked
- What is an ADU?
- An accessory dwelling unit is a secondary living space on a residential property — detached, attached or converted — with its own living area, kitchen space and bathroom.
- Can you manage a project from start to finish?
- Yes. We discuss the goals, establish the scope, carry out the construction and finish the space, with one point of contact throughout.
- How do I request a quote?
- Use the quote form on this site, call +1 (519) 983-6347, or email brawncontracting22@gmail.com with your project details.
- What information should I provide for a construction estimate?
- Describe the space and what you want changed, include the property address, an approximate scope, your desired timeline, and photos of the existing space if you have them.
- Can I send photos of my existing space?
- Yes — the quote form accepts up to four photos or PDFs, 4 MB each, in JPG, PNG, WEBP, HEIC or PDF format.
- How long does a renovation typically take?
- It depends on scope, site conditions and what's uncovered once work begins. We discuss realistic sequencing for your specific project rather than quoting a generic timeline.
Request a quote
Tell us what you're building.
Send your project details and photos of the existing space. Prefer to talk it through?
+1 (519) 983-6347